Save
Ask
Tour
Hide
Share
$800,000
1 Day On Site

1605 Edgcumbe Road
Saint Paul, MN55116

Single Family Residence|Coming Soon
4
Beds
4
Total Baths
1
Full Bath
3
Partial Baths
2,889
SqFt
$277
/SqFt
1956
Built
Subdivision:
West End Edgcumbe
County:
Ramsey
Listing courtesy of Coldwell Banker Realty
Call Now: 612.729.7130
Is this the listing for you? We can help make it yours.
612.729.7130
1605 Edgcumbe Road1605 Edgcumbe Road1605 Edgcumbe Road1605 Edgcumbe Road
Save
Ask
Tour
Hide
Share

Mortgage Calculator

Monthly Payment (Est.)

$3,650
Calculator powered by Showcase IDX, a Constellation1 Company. Copyright ©2026 Information is deemed reliable but not guaranteed.

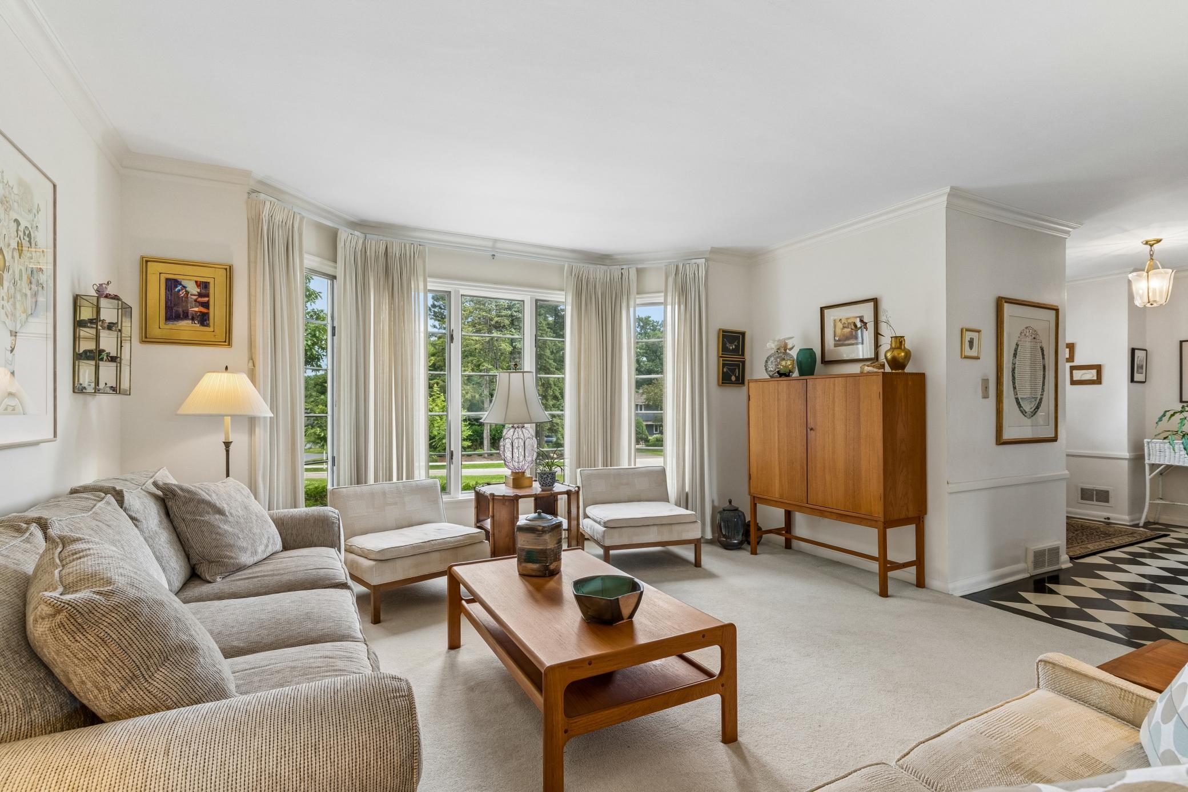
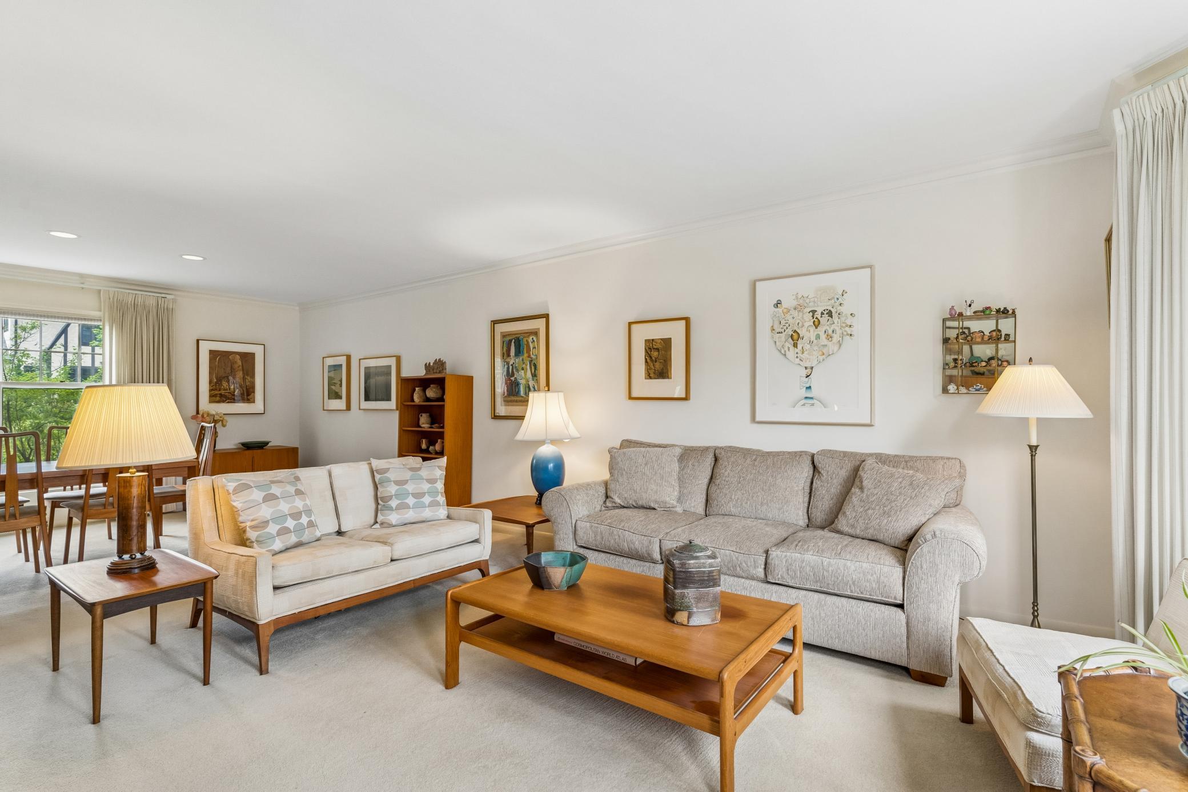
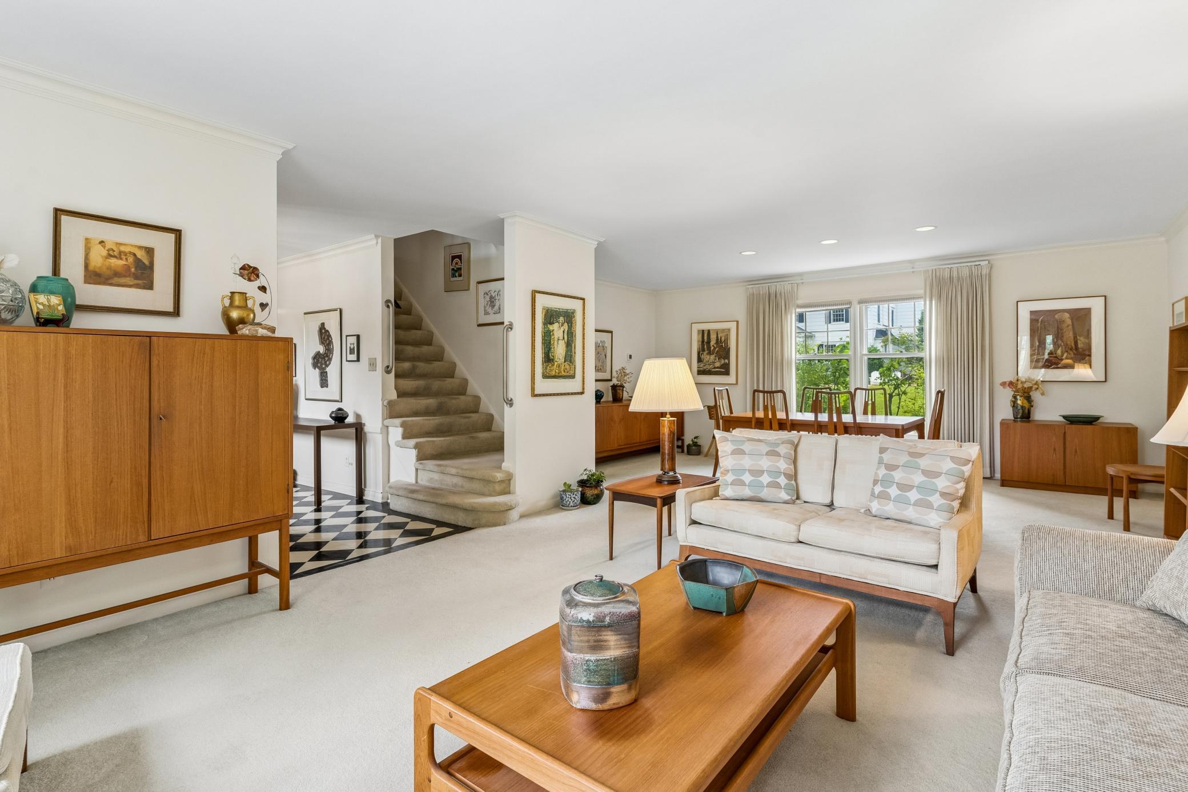
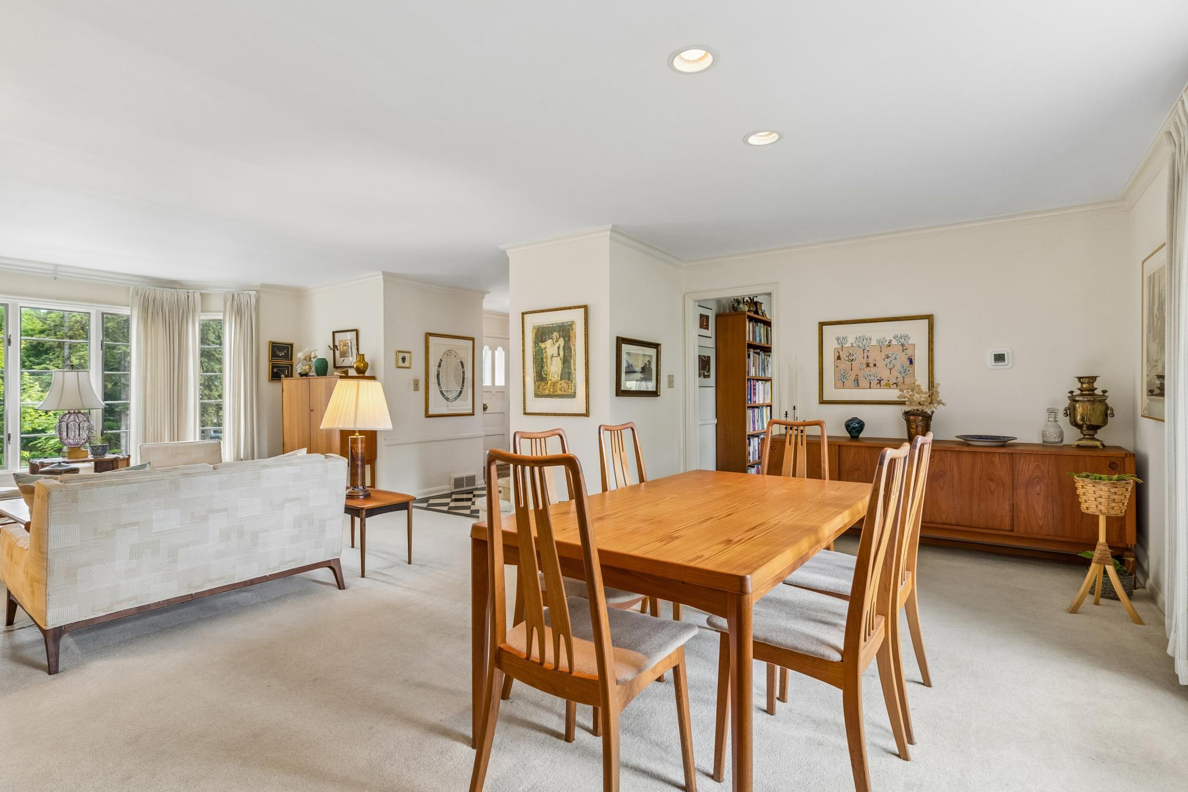
Nestled in the heart of St. Paul’s highly sought-after neighborhood, this timeless two-story home offers the perfect blend of space, comfort and location. A welcoming foyer and elegant French doors create an inviting first impression, while abundant natural light fills the home through beautiful bay windows and thoughtfully designed living spaces. The functional floorplan is ideal for both everyday living and entertaining. The spacious living and dining rooms flow seamlessly together, while the sun-filled kitchen features double wall ovens, a cooktop, generous workspace, and a cheerful eat-in area perfect for morning coffee or casual meals. The adjoining family room centers around a cozy wood-burning fireplace creating a warm gathering space for family and friends. Upstairs, you’ll find four generously sized bedrooms, including a spacious owner's suite with a private three-quarter bath. A full bath serves the additional bedrooms, providing comfort and convenience for family and guests.The finished lower level expands the home’s versatility, with a large family room, an additional three-quarter bath, abundant storage, and a dedicated photography darkroom, complete with a utility sink. This is an ideal flex space that could easily accommodate hobbies, crafts, a workshop, or future customization. Step outside to enjoy the privacy and beauty of the mature backyard, offering a perfect setting for relaxing, gardening, or outdoor entertaining. Just minutes from the Mississippi River, Highland National Golf Course, scenic parks, walking and biking trails, neighborhood coffee shops, restaurants and shopping. This exceptional location also provides convenient access to both downtown St. Paul and Minneapolis, MSP International Airport, and major commuter routes.This is Highland Park living at its best!

Save
Ask
Tour
Hide
Share
Listing Snapshot
Price 
$800,000
Days On Site 
1 Day
Bedrooms 
4
Inside Area (SqFt) 
2,889 sqft
Total Baths 
4
Full Baths 
1
Partial Baths 
3
Lot Size 
0.247 Acres
Year Built 
1956
MLS® Number 
7079716
Status 
Coming Soon
Property Tax 
$17,100
HOA/Condo/Coop Fees 
N/A
Sq Ft Source 
N/A
Friends & Family
Recent Activity
26 minutes agoListing updated with changes from the MLS®
yesterdayListing first seen on site
General Features
Acres 
0.247
Attached Garage 
Yes
Foundation 
Block
Garage 
Yes
Garage Spaces 
2
Land Lease 
No
Levels 
Two
Number Of Stories 
2
Parking 
ConcreteAttached
Property Sub Type 
Single Family Residence
Sewer 
Public Sewer
SqFt Above 
2370
SqFt Below 
519
SqFt Total 
3447
Water Source 
Public
Zoning 
Residential-Single Family
Interior Features
Appliances 
OvenCooktopDishwasherDryerExhaust FanRefrigeratorStainless Steel Appliance(s)Washer
Basement 
FinishedStorage SpaceDaylight
Cooling 
Ceiling Fan(s)Central Air
Fireplace 
Yes
Fireplace Features 
Family Room
Fireplaces 
1
Flooring 
Hardwood
Heating 
Natural GasForced Air
Interior 
Eat-in Kitchen
Laundry Features 
Electric Dryer HookupSinkWasher Hookup
Bedroom 
Dimensions - 24x15Level - Upper
Bedroom 2 
Dimensions - 15x12Level - Upper
Bedroom 3 
Dimensions - 15x13Level - Upper
Bedroom 4 
Dimensions - 13x11Level - Upper
Dining Room 
Dimensions - 18x10Level - Main
Family Room 
Dimensions - 17x15Level - Main
Foyer 
Dimensions - 14x13Level - Main
Kitchen 
Dimensions - 21x10Level - Main
Laundry 
Dimensions - 14x12Level - Lower
Living Room 
Dimensions - 16x14Level - Main
Storage 
Dimensions - 10x5Level - Lower
Save
Ask
Tour
Hide
Share
Exterior Features
Construction Details 
Aluminum Siding
Road Frontage 
City Street
Roof 
Asphalt
Windows/Doors 
French Doors
Community Features
Roads 
Paved
School District 
625 - St. Paul
Township 
Saint Paul
Schools
School District
625 - St. Paul
Elementary School
Unknown
Middle School
Unknown
High School
Unknown
Listing courtesy of Coldwell Banker Realty


Listing information is provided by Participants of the Northstar MLS. IDX information is provided exclusively for personal, non-commercial use, and may not be used for any purpose other than to identify prospective properties consumers may be interested in purchasing. Information is deemed reliable but not guaranteed. Copyright 2026, Northstar MLS.
Last checked: 2026-07-22 08:30 PM UTC

Neighborhood & Commute
Source: Walkscore
Save
Ask
Tour
Hide
Share